Wooden Doors do more than close an opening. Their construction affects privacy, sound, durability, maintenance, and the way a room feels. Grand View Research’s Wood Doors Market Size, Share & Trends Analysis Report estimated the global market at about $44.1 billion in 2022, with projected growth through 2030. Market estimates provide context, not a buying rule. They cannot tell you whether a door will suit a damp bathroom, a busy hallway, or a quiet bedroom.
Architect Juhani Pallasmaa described the door handle as “the handshake of the building.” It is a small detail, but it captures how a door shapes a first impression. This guide compares ten common types, including solid-wood, engineered-wood, panel, flush, louvered, French, sliding, pocket, barn, and carved doors. Some categories overlap; a sliding door, for example, may also be made from panels. That distinction can be easy to miss. Look beyond appearance to the core, joinery, finish, and installation, then consider how the door will be used each day. A heavy carved door may look striking, yet feel awkward in a narrow room. A flush door may be practical, but offer little visual warmth. There is no perfect choice for every home. The useful question is which trade-offs fit your space, budget, and routine.
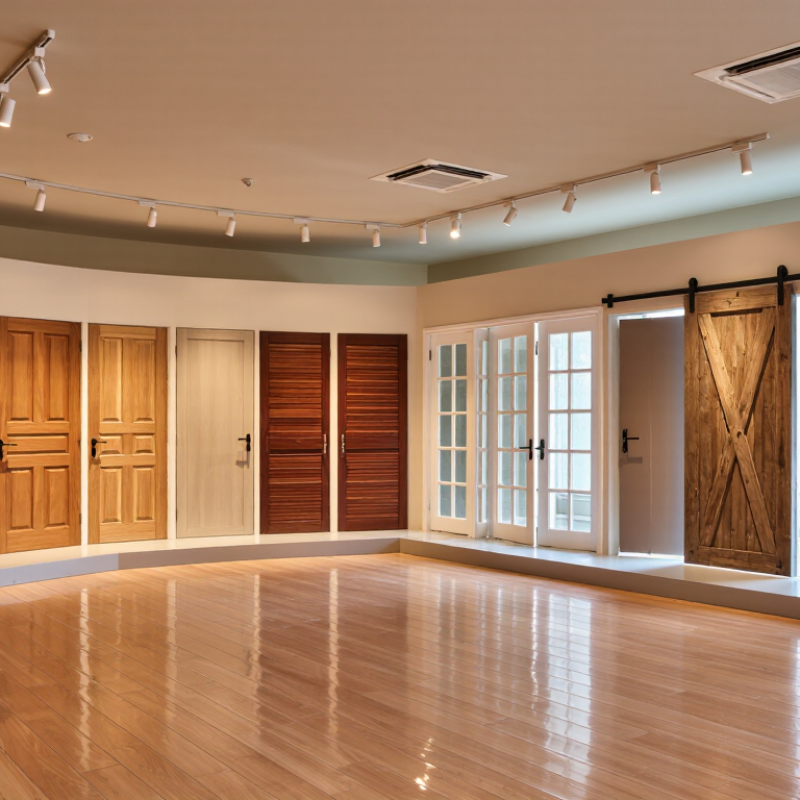
What Are the Top 10 Types of Wooden Doors?
Wood doors can be classified by core, construction, operation, and finish. These categories overlap, so “top 10” is not a single technical ranking. Core options include solid wood, solid-core, and hollow-core. Construction may be stile-and-rail, flush, engineered, or veneered. Details matter. The USDA Forest Products Laboratory’s 2021 Wood Handbook places wood’s average fiber saturation point near 30% moisture content. Below that level, changing moisture can cause wood to shrink or swell. That matters for a door near a damp bathroom or a sunny entryway.
Operation describes how the door moves: hinged, sliding, folding, or pivoting. A hinged panel needs swing clearance; a sliding panel needs a clear track. Finishes include paint, clear coating, stain, or veneer, and each affects the visible grain and maintenance routine. A solid-core flush door can be painted, while a stile-and-rail door often leaves its frame-and-panel structure visible. Engineered wood can help limit movement, but its performance still depends on construction and site conditions. The labels are not always tidy. A “wood door” may have a wood veneer over a different core, so inspect the edge and product specification before comparing it with solid wood. The WDMA’s architectural wood-door standards provide technical guidance on construction and performance; check the applicable specification when matching doors for sound control, durability, or repeated use.
Examples across core, construction, operation, and finish
The first three groups show ten common door types: solid-wood, solid-core, hollow-core, flush, stile-and-rail, panel, louvered, hinged, sliding, and folding. Finishes are a separate classification dimension; common options include painted, stained, clear-finished, and veneer-faced. Counts show examples, not sales or popularity, and the dimensions can overlap.
Wooden doors differ by what sits beneath the surface. A solid-core door usually has an engineered wood-fiber or particleboard center, not a single slab of lumber. It feels substantial and can soften hallway noise, though it is heavier and needs sturdy hinges. Check the door’s weight before choosing hardware.
A hollow-core door uses a light internal grid or honeycomb between thin wood faces. It is easier to handle and often suits closets or low-traffic rooms. Sound travels through it more readily, and a dent can be difficult to repair neatly.
Lightweight has trade-offs.
Flush and panel describe the door’s face, so they do not always compete with core types. A flush door has a smooth, plain surface that fits clean interiors and is easy to wipe down. Its core may be hollow or solid. Panel doors have rails, stiles, and inset panels; the panels may be raised or flat, and construction varies.
Look closely at the edges and product specifications rather than judging by appearance alone. A solid-core flush door is possible, as is a hollow-core panel door.
The labels can be confusing.
For a bedroom, sound control may matter more than decoration; for a cupboard, low weight and cost may be enough. I would still inspect the finish in daylight, because small surface flaws can disappear under showroom lighting.
French doors have paired hinged leaves; glazed panels bring daylight but need clear swing space.
Bifold doors fold into sections, making them useful for wide closets, though their tracks collect dust.
Sliding doors save floor area, but one panel usually covers part of the opening.
Pocket doors disappear into the wall, making furniture placement easier; framing must allow a cavity.
Dutch doors split horizontally, so the upper half can open for airflow while the lower half stays shut.
That detail is practical.
Traditional panel doors use framed, recessed sections that suit many interiors.
Flush doors have flat faces and a quieter, simpler look.
Barn-style doors slide along an exposed track, but gaps can reduce privacy and sound control.
Pivot doors rotate on floor-and-head hardware rather than side hinges; they need careful alignment and enough clearance.
Louvered doors use angled slats to encourage airflow, often in cupboards or utility rooms.
Measure twice.
Wood movement deserves attention: humidity can change clearances, and heavy solid timber needs suitable hinges.
Fire-rated wooden doors are tested as complete assemblies, not as slabs alone. NFPA 252 exposes a door assembly to controlled furnace heat and evaluates its performance; the test procedure also includes a hose-stream test. The frame, hinges, latch, glazing, and seals can all affect the result. Details matter.
Common ratings include 20, 45, 60, and 90 minutes. These figures indicate the duration an assembly met specified test criteria, not a guarantee that every installed door will resist fire for that exact time. A 90-minute rating does not simply mean a thicker wood panel. The tested construction and compatible components matter. Required ratings depend on the building’s design and applicable codes, so confirm the specification with a qualified professional.
Tips: Check the label on the door edge and verify that the frame and hardware match its listing. Avoid trimming, drilling, or replacing components without approval. Even a small gap or an unsuitable closer can undermine performance. I sometimes see appearance take priority over the label; that choice deserves a second look.
A wooden door’s thickness should match its job, not just its style. Many interior doors use a 1⅜-inch slab, including flush, panel, louvered, and some French doors. This size suits bedrooms, closets, and hallways where everyday weight and privacy are priorities. Hollow-core slabs are lighter, while solid-core options feel heavier and can reduce sound transfer. A thicker slab may not fit an existing frame or latch without adjustments.
Measure twice. Typical exterior doors are 1¾ inches thick, providing a sturdier fit for entryways and better compatibility with many exterior locks and weather seals. This thickness is common on solid-wood, engineered-wood, and insulated wooden doors, but construction varies. Check the door’s actual measurement, hinge positions, jamb depth, and hardware before ordering. A frequent oversight is measuring only the old slab; paint, warped framing, or a changed threshold can affect the fit. For fire-rated or specially specified openings, follow the door assembly requirements and local building guidance. The usual sizes are useful starting points, not guarantees.