
Why Choose CNC Parts for Precision Manufacturing?
Precision manufacturing demands more than a polished drawing. It requires repeatable processes, measurable results, and careful control at every stage. CNC parts support this discipline by converting digital designs into accurately machined components. A programmed toolpath guides cutting tools across aluminum, stainless steel, engineering plastics, and other suitable materials. The result can be a housing with clean bores, a bracket with aligned holes, or a shaft with tightly controlled diameters.
CNC machining also brings practical advantages to experienced production teams. Automated movement reduces many manual inconsistencies, while modern probing systems help verify workpiece position. Skilled operators still matter. They inspect tooling, review material certificates, and check critical dimensions with micrometers, gauges, or coordinate measuring machines. Small details matter. A poorly clamped part can shift by a fraction of a millimeter and affect final assembly. Reliable suppliers document inspection results and communicate realistic tolerances before production begins.
However, CNC technology is not magic. That assumption needs testing. Extremely tight tolerances may increase machining time, tooling costs, and inspection requirements. Complex geometry may also require multiple setups, specialized fixtures, or additional finishing. In my experience, the best results come from balancing design intent with manufacturing reality. Engineers who question unnecessary tolerances often achieve stronger, more affordable components. This article examines why cnc parts remain valuable for precision manufacturing, while also considering their limitations, quality requirements, and real production decisions. The goal is practical understanding, not exaggerated promises.
What Are CNC Parts and How Are They Made?
Why Choose CNC Parts for Precision Manufacturing?
What Are CNC Parts and How Are They Made?
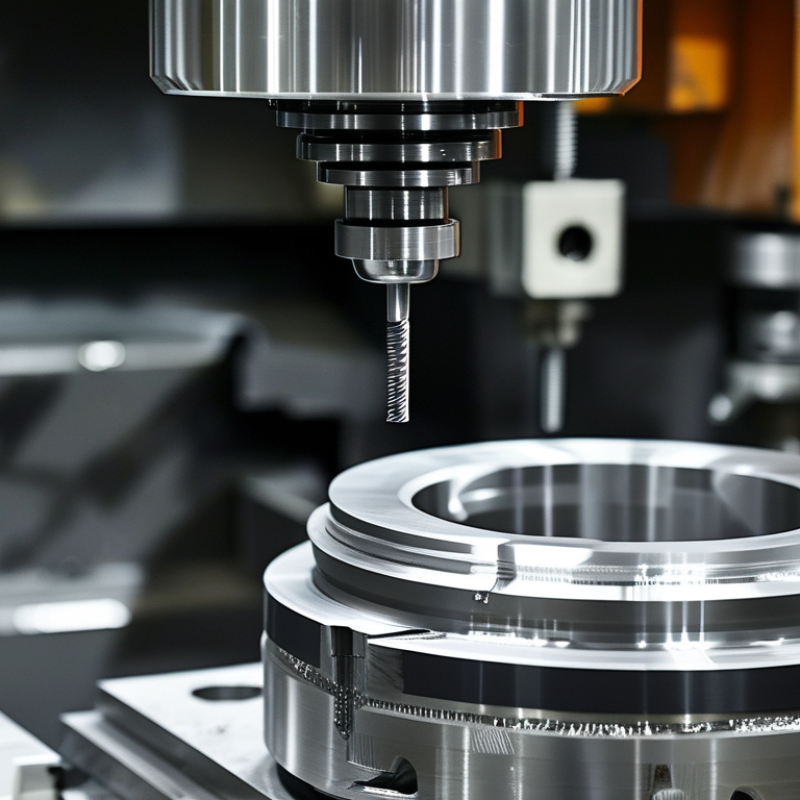
CNC parts are components shaped by computer-controlled cutting machines. The process begins with a digital CAD model and defined engineering tolerances. CAM software converts that model into machining instructions, often called G-code. The machine then removes material from a metal, plastic, or composite workpiece.
A machinist secures the workpiece with carefully selected fixtures. Cutting tools follow programmed paths across several axes. Drilling, milling, turning, and threading may happen in one setup. Fewer setups can reduce alignment errors. Still, programming is not automatic perfection. A wrong tool offset can leave a visible step on a critical surface.
Material choice affects every stage. Aluminum cuts quickly, while hardened steel demands slower speeds and stronger tooling. Coolant helps control heat and carries chips away from the cutting zone. After machining, operators may deburr edges, clean surfaces, and apply protective finishing. These small details often determine whether a part fits correctly.
Inspection gives the process credibility. Technicians measure dimensions with calipers, micrometers, gauges, or coordinate measuring equipment. They compare actual results with the approved drawing. I have found that inspection plans should include difficult features, not only easy ones. A hole may look correct but still fail because its position is slightly wrong. Recording measurements also supports traceability when production is repeated. CNC manufacturing offers speed and consistency, but careful human review remains essential.
Why Choose CNC Parts for Precision Manufacturing? - What Are CNC Parts and How Are They Made?
| Data Dimension | Typical CNC Manufacturing Data | Why It Matters |
|---|---|---|
| Definition | CNC parts are components machined by computer-controlled equipment that removes material from a solid workpiece. | Digital control provides repeatable tool movement and consistent production results. |
| Common CNC Processes | Milling, turning, drilling, boring, tapping, reaming, and grinding. | Different operations support flat surfaces, rotational features, holes, threads, and close-fitting interfaces. |
| Typical Materials | Aluminum alloys, carbon steel, stainless steel, brass, copper, titanium, engineering plastics, and composites. | Material selection affects strength, weight, corrosion resistance, machinability, cost, and finishing requirements. |
| Typical Dimensional Tolerance | Approximately ±0.05 mm to ±0.10 mm for many standard machined features; tighter tolerances may require specialized processes and inspection. | Tolerance determines whether mating parts assemble correctly and perform as designed. |
| Typical Surface Roughness | About Ra 0.8–3.2 µm for common milled or turned surfaces; polishing, grinding, or other finishing can produce smoother surfaces. | Surface texture influences friction, sealing, wear, appearance, and fatigue performance. |
| Production Volume | Suitable for prototypes, one-off components, low-volume production, and repeat batches. | The same digital design can be revised quickly and reused without creating hard tooling. |
| Basic Manufacturing Workflow | CAD design → design-for-machining review → CAM toolpath generation → CNC setup → machining → deburring and finishing → inspection. | A controlled workflow connects design intent with machine operations and quality verification. |
| Repeatability | High repeatability is achievable when programs, workholding, cutting tools, machine calibration, and inspection procedures are controlled. | Consistent dimensions reduce variation between parts and support reliable assembly. |
| Design Advantages | Complex profiles, precision holes, threads, pockets, slots, thin features, and multi-axis geometries can be produced when machine access is suitable. | CNC machining supports functional prototypes and end-use parts with detailed geometries. |
| Quality Control | Common checks include calipers, micrometers, height gauges, gauges, surface-finish measurement, and coordinate measuring equipment. | Inspection confirms critical dimensions, geometric accuracy, and compliance with drawing requirements. |
| Main Cost Drivers | Material cost, machine time, programming, setup complexity, tooling, tolerance requirements, surface finishing, and inspection. | Design changes that simplify setups, reduce unnecessary tight tolerances, and improve tool access can lower manufacturing cost. |
| Key Limitations | Material waste can be higher than in near-net-shape processes, deep internal features may be difficult, and very high-volume work may favor dedicated tooling. | Process selection should consider geometry, quantity, material efficiency, lead time, and total production cost. |
Related Posts
-
Top 10 CNC Parts Manufacturers for Global Buyers?
-
2025 Top CNC Parts Trends You Need to Know for Precision Engineering
-
How to Optimize CNC Parts Production with Advanced Machining Techniques and Precision Data
-

Ultimate Guide to Mastering CNC Turning Techniques for Precision Engineering
-
2025 Top 10 Trends in CNC Manufacturing Revolutionizing the Industry
-

Why is CNC Manufacturing Essential for Modern Industries?