Buying cnc machining parts is not just a matter of finding the lowest quote. The right supplier must understand your drawing, material, tolerances, and intended use. A small mismatch can affect assembly, performance, or delivery. It happens.
Before comparing prices, clarify what the part needs to do. A turned aluminum spacer has different requirements from a stainless steel housing with several precision bores. Specify critical dimensions, surface finish, material grade, and any inspection records you expect. If a tolerance is essential, mark it clearly rather than applying it everywhere. Overly tight tolerances can add cost without improving function.
This guide shares seven practical tips for evaluating parts and suppliers. You’ll learn how to review quotations, assess machining capabilities, confirm material details, and plan for quality checks. It also covers questions worth asking about lead times, communication, and sample approval. These steps cannot remove every risk. Drawings may be incomplete, and production schedules can change. A careful review still helps reveal problems before they reach the machine shop. Take the time to compare evidence, not just promises, so your next order fits both the design and the project budget.
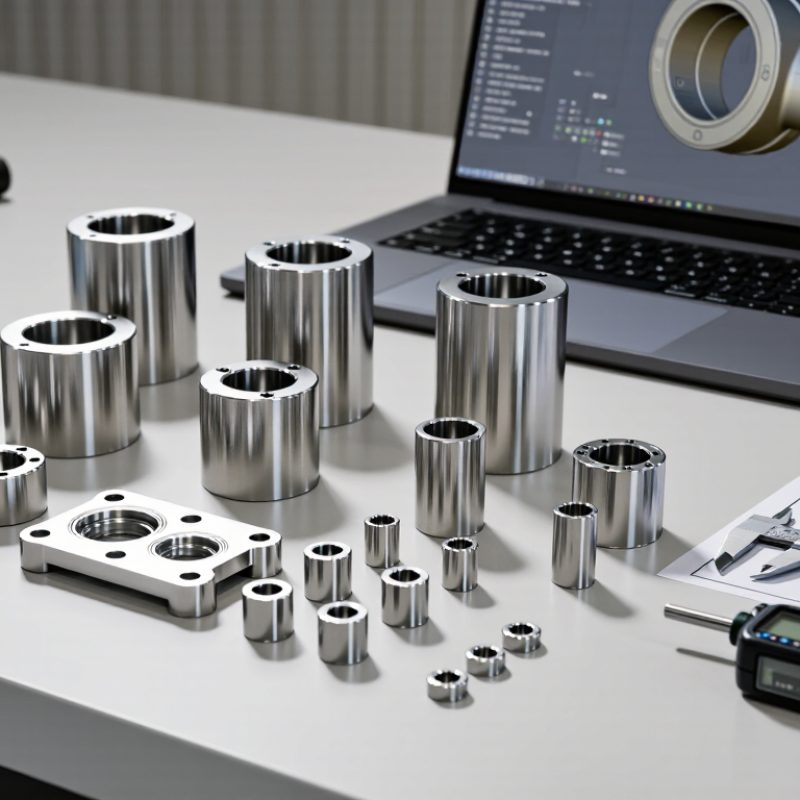
Before buying CNC machining parts, define what each part must do, not just how it should look. State the material, key dimensions, tolerances, and operating conditions. For example, a steel shaft that rotates under load needs different requirements from a decorative aluminum cover. Identify mating parts and mark critical surfaces on the drawing. A tight tolerance everywhere can raise cost without improving function.
Tip: Share a clear 2D drawing or 3D model, plus the expected quantity. Specify threads, edge breaks, surface finish, and any inspection records you need. If a dimension is especially important, explain why. A supplier can then focus measurement and machining effort where it matters. Avoid vague notes such as “high precision.” They leave room for different interpretations.
Think through real use: temperature changes, vibration, cleaning, and contact with other components may affect fit or finish. Separate must-have requirements from preferences, and ask which features may be relaxed if cost or lead time becomes a concern. One detail may still be missing; that is worth admitting early. Review a sample or first article when practical, and compare it with the drawing before approving a larger run. A careful specification cannot prevent every issue, but it makes problems easier to spot and discuss.
Example specification for a machined bracket: tighter tolerances are assigned to functional features, while noncritical edges allow more variation. These values are illustrative, not universal; set tolerances according to fit, function, and inspection needs.
The right material depends on what the part must withstand, not just its drawing. For a bracket exposed to repeated loads, compare strength, stiffness, and fatigue needs before choosing an alloy. A lightweight housing may favor aluminum, while a wear surface may need a harder material. Check operating temperature, moisture, chemicals, and contact with other components. Small details matter. A material that machines easily can still distort after cutting, especially in thin sections. Ask the supplier about stock condition and expected dimensional stability.
Tips: Share the part’s real working conditions, load direction, and expected service life. Specify critical dimensions and tolerances clearly. If weight or appearance matters, say so. Avoid selecting a material from a generic strength table alone.
Choose finishes for function as well as appearance. Anodizing can support corrosion resistance on suitable aluminum parts, while bead blasting creates a more uniform matte surface. Coatings may change dimensions, so allow for them on fitted surfaces. Mask threads or bearing seats when needed. I have seen a clean-looking finish complicate assembly because the drawing omitted a fit allowance. That is easy to overlook. Before approving a production run, review a representative sample for surface quality, fit, and any finish-related dimensional changes.
Set Practical Tolerances and Quality Standards
Set tolerances according to how each feature functions. A shaft locating a bearing may need a controlled fit; a cover’s outer edge usually does not. Mark critical dimensions, datums, and fit requirements on the drawing. Apply a stated general-tolerance standard, such as ISO 2768, to dimensions without individual tolerances. Avoid assigning ±0.01 mm to every feature. That can add machining and inspection time without improving assembly. ASQ’s cost-of-quality guidance discusses estimates that poor quality can consume 15–20% of sales. Treat this as a broad industry warning, not a prediction for any single order.
Tip: Ask the supplier which dimensions they will measure, with what equipment, and how results will be recorded. For a small bore, specify the measuring method and acceptance limits before production. Request a first-article inspection for critical parts, then agree on sampling for repeat orders. Clear criteria prevent disputes.
Tighter is not always better. A tolerance that looks reassuring on paper may be difficult to verify consistently. Check whether the required precision serves a real assembly need, and review the drawing with the machinist before release. Some dimensions may still be unnecessarily strict; revise them when evidence supports it.
Before requesting a quote, ask how the supplier controls each production stage: material inspection, setup, machining, finishing, and final measurement. Request sample inspection records and a process plan for your actual part, not a generic capability sheet. Check machine types, working envelopes, tolerance limits, and inspection equipment. A supplier may list tight tolerances, but ask how often they measure critical features and what happens when results drift. Numbers help.
Deloitte and MAPI’s 2024 Smart Manufacturing Survey found that 86% of manufacturing executives viewed smart manufacturing as a competitiveness driver over the next five years. Ask whether digital records link measurements to specific parts and production batches; a polished dashboard alone proves little. The 2024 Deloitte and Manufacturing Institute study also projected that up to 1.9 million U.S. manufacturing jobs could go unfilled by 2033. Ask how machinists are trained and how key processes are covered during staff shortages. A shop tour can reveal practical details, such as labeled tools, clean workholding, and controlled material storage. Still, tidy floors do not guarantee consistent parts. Compare a trial run with the drawing, and document any unresolved assumptions before approving production.
A CNC quote is useful only when its assumptions are visible. Ask every supplier to price the same drawing revision, material grade, quantity, finish, and packaging. Request separate charges for programming, setup, tooling, and inspection. A $42 part may cost more than a $49 part if it excludes first-article checks or freight. Check the promised ship date against your own production schedule, not just the quoted number of days. Not just price.
Inspection plans deserve equal attention. Ask for the sampling frequency, measurement tools, and a sample inspection report. For a tight bore, confirm whether the shop will use a calibrated bore gauge or rely on calipers. The AIAG Measurement Systems Analysis manual generally treats gauge repeatability and reproducibility below 10% as acceptable; results from 10% to 30% may require judgment based on risk. The American Society for Quality’s cost-of-quality guidance cites estimates that poor quality can consume 15–20% of sales, though this broad figure is not a forecast for one order. A low quote can still be the right choice, but only when its inspection scope and delivery risks are clear. Some drawings leave room for interpretation; clarify those details before comparing bids.
| Tip | What to Compare | Practical Check | Typical Planning Range | Why It Matters |
|---|---|---|---|---|
| 1. Request comparable quotes | Unit price, setup charges, tooling, finishing, packaging, and shipping | Send the same drawing revision, 3D model, material grade, quantity, and delivery destination to every supplier. | Ask for pricing at several quantities, such as 1, 10, and 100 parts, when relevant. | A low unit price may exclude setup, inspection, finishing, or freight costs. |
| 2. Check material and certification details | Exact alloy or polymer grade, condition, traceability, and material documentation | Specify the required grade and whether a material test report or certificate of conformity is needed. | Documentation requirements should be agreed before ordering; availability depends on material and supplier records. | Different grades or conditions can affect strength, machinability, cost, and suitability. |
| 3. Confirm the lead-time definition | Order approval, material procurement, machining, finishing, inspection, and shipping dates | Ask when the clock starts and whether the quoted date is for dispatch or delivery. | Straightforward jobs may take roughly 1–3 weeks after order approval; special materials or finishes can add time. | Lead-time estimates are not comparable if they begin at different milestones. |
| 4. Review tolerances and critical features | General tolerances, tight dimensions, datum references, threads, and geometric controls | Identify function-critical dimensions and avoid applying unnecessarily tight tolerances to every feature. | A common general tolerance for machined parts is around ±0.1 mm, but the drawing and process determine what is achievable. | Tighter tolerances may require additional operations, measurement time, or process controls. |
| 5. Agree on an inspection plan | Inspection method, sampling level, measuring equipment, and report format | State which dimensions require recorded results and whether a first-article or dimensional report is required. | Inspection can range from visual and basic dimensional checks to documented first-article verification. | A written plan clarifies what “inspected” means and helps prevent acceptance disputes. |
| 6. Specify finish and post-processing | Surface roughness, deburring, coating or anodizing, color, and masking requirements | Define measurable finish requirements and identify surfaces that must remain uncoated or dimensionally unchanged. | Finishing may add several business days, depending on the process and availability of subcontracted services. | Finishes can affect appearance, corrosion resistance, dimensions, and final delivery timing. |
| 7. Clarify packaging, delivery, and change control | Protective packaging, shipping terms, delivery location, revision control, and approval process | Confirm packaging for delicate surfaces and require written approval before drawing or material substitutions. | Transit time is additional to manufacturing lead time and depends on route and shipping method. | Clear delivery and change rules reduce damage, revision mix-ups, and unexpected costs. |